Expert guidance
A knowledgeable team helps buyers and investors compare project options clearly.
Each Unicorn listing includes the available project facts from the source site, including land size, building height, total flats and unit-per-floor configuration where available.
A knowledgeable team helps buyers and investors compare project options clearly.
Project facts, location details and availability are presented with clarity.
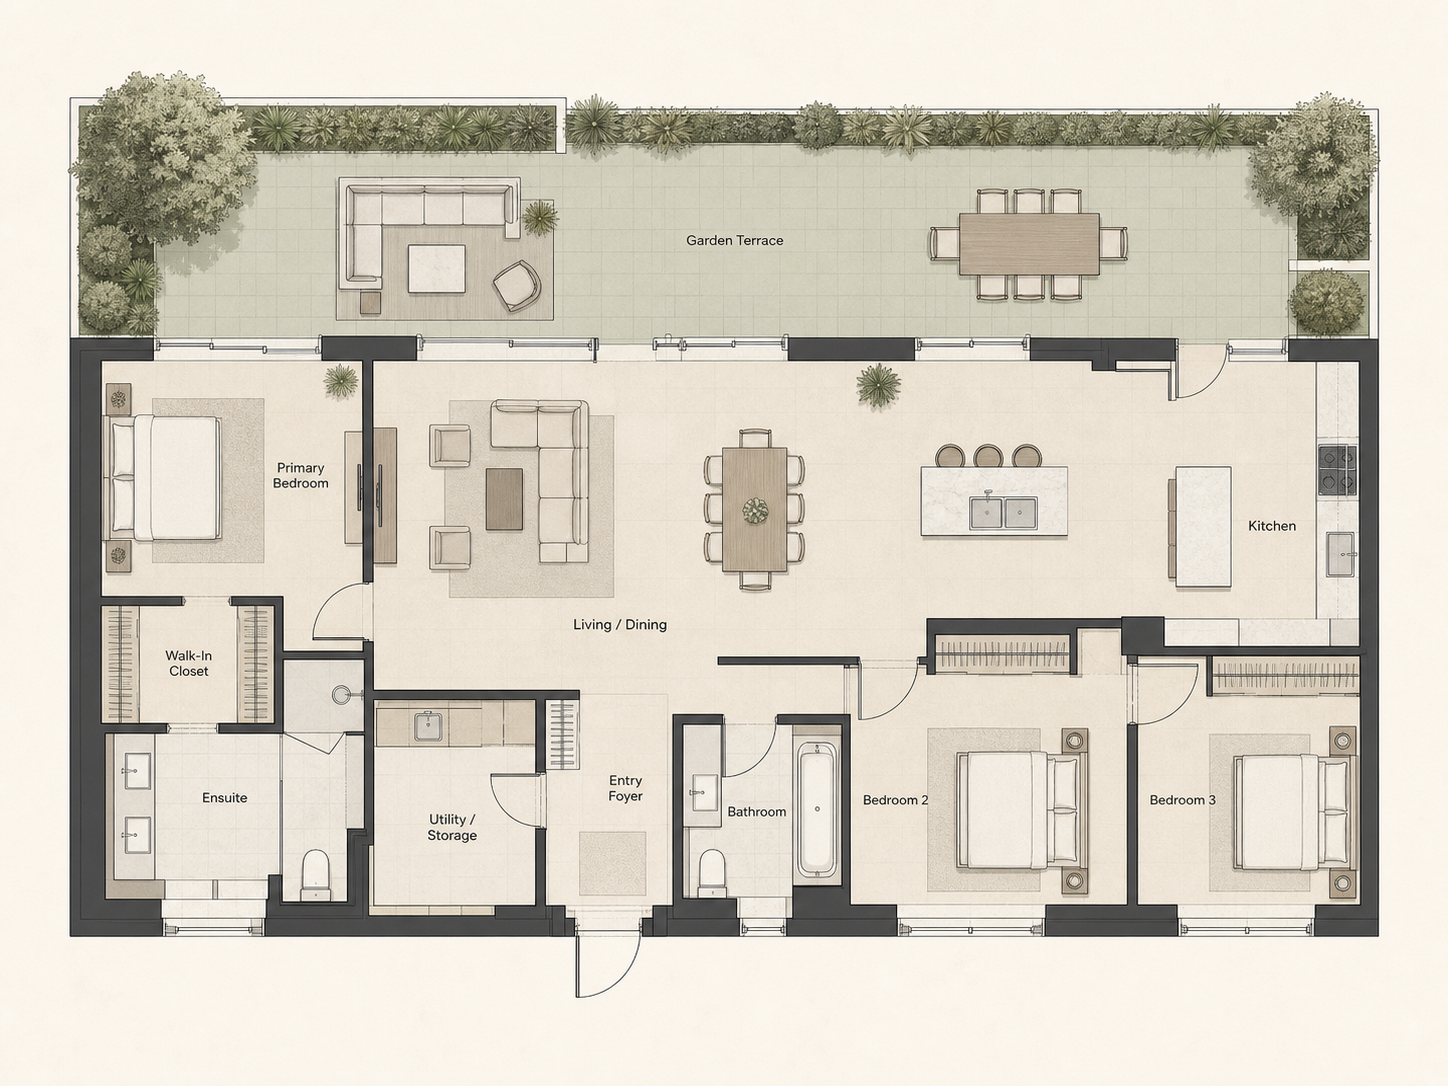
Homes are positioned around practical layouts, car parking and contemporary living features.
The sales and customer-service teams remain available before and after selection.